
Basic Design Course Exhibition – 3
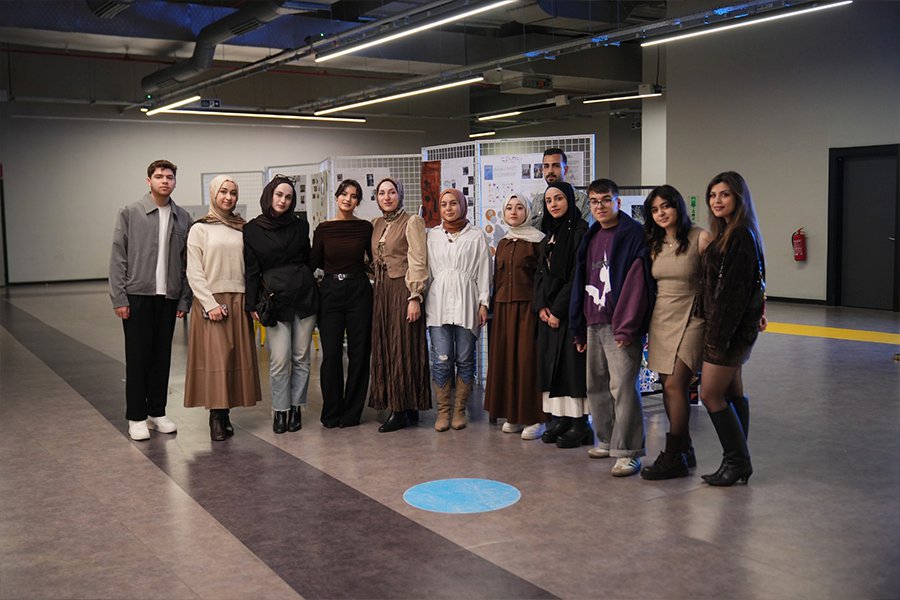
Istanbul Nişantaşı University’s Architecture Department presented Basic Design Course Exhibition – 3, bringing together work produced by first-year students throughout the autumn term of 2025–2026 in the Basic Design course, led by Exhibition Coordinator Lecturer Eda Nur Özcan.
The exhibition consists of seven main sections revealing multilayered thinking and production processes, from abstraction to space, concept to structure, and form to spatial composition, guided by fundamental design principles.
Section 1: From Biomimicry to Morphology in Design
Nature-inspired urban square designs were explored through biomimetic approaches.
Section 2: Invisible Cities – Urban Image Study
Imaginary city compositions inspired by Italo Calvino’s Invisible Cities were exhibited.
Section 3: Cube – “Space within Space” Study
Inspired by contemporary art movements, three-dimensional designs created different spatial scenarios within a cube.
Section 4: The New Year’s Skyscraper
Structurally and aesthetically original skyscraper designs built with load-bearing systems of modular units attracted visitors’ attention.
Section 5: From Line to Space in 11 Steps
Works transforming linear data from nature into spatial compositions through a gradual process were displayed.
Section 6: Traces of the Spatial Threshold
Works interpreted the concepts of transition, boundary and layer through abstract spatial compositions.
Section 7: Imaginary Connector – Structure in Kaputaj Canyon
Structural and conceptual connector designs linking two elevations and two spatial planes within the canyon were exhibited.
We thank all students who contributed to the exhibition and wish them continued success.